
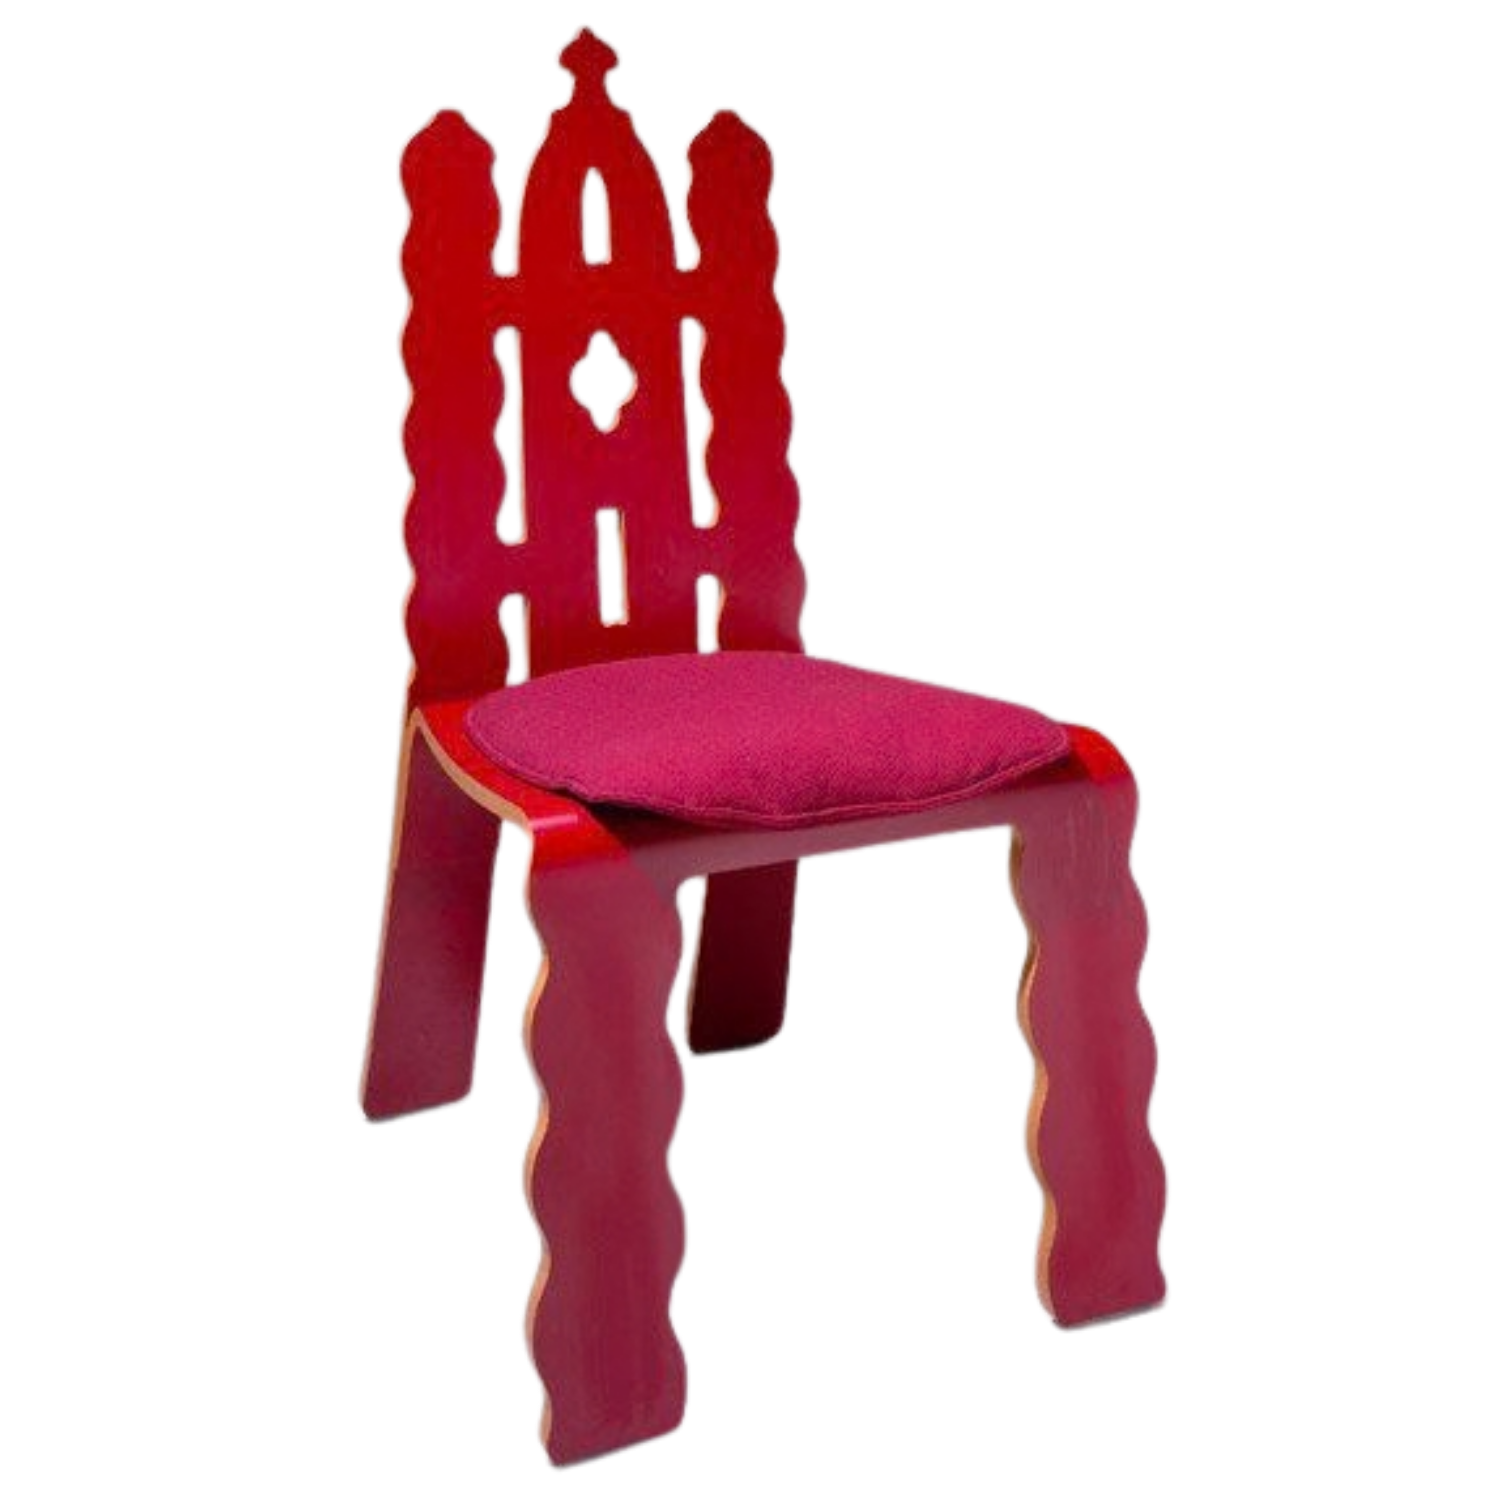
A WORLD OF OBJECTS, COLOR & FORM.
NOW, LET'S BRING IT HOME.
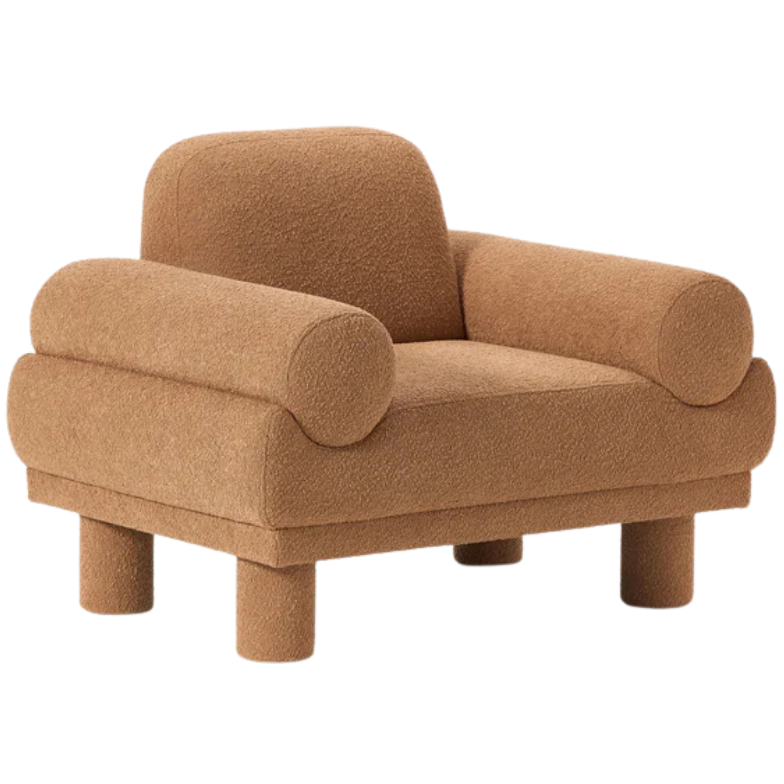
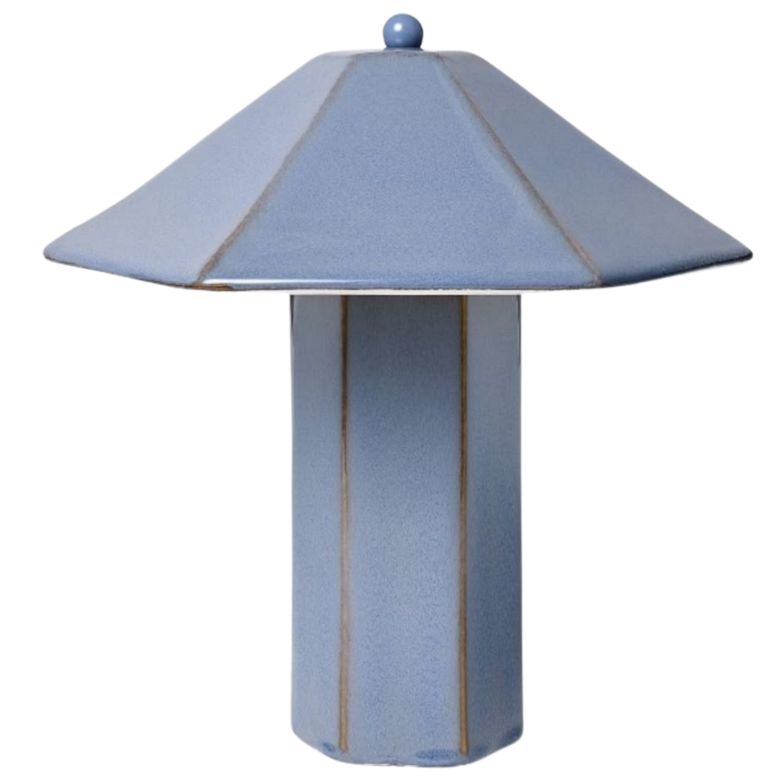
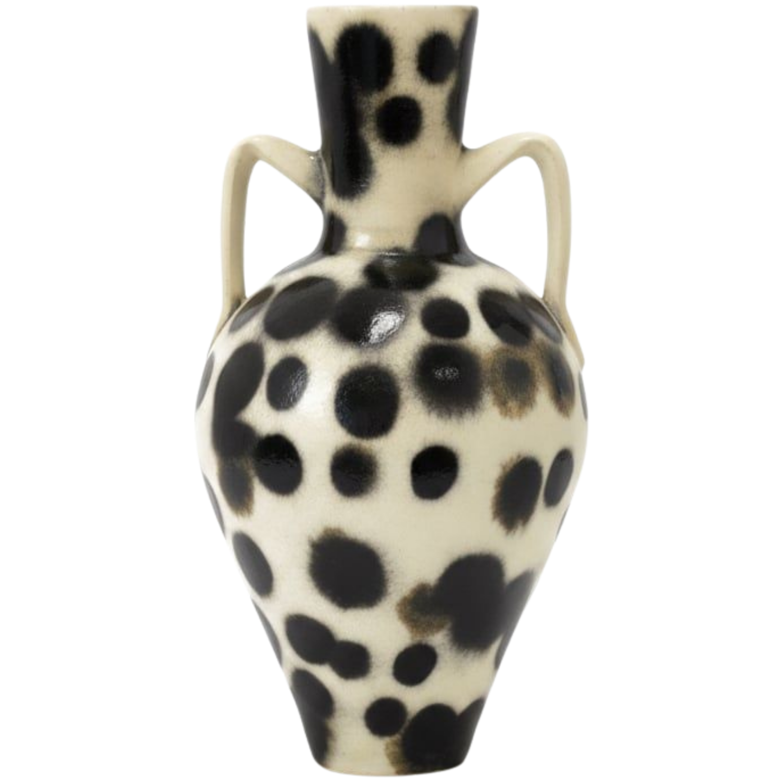
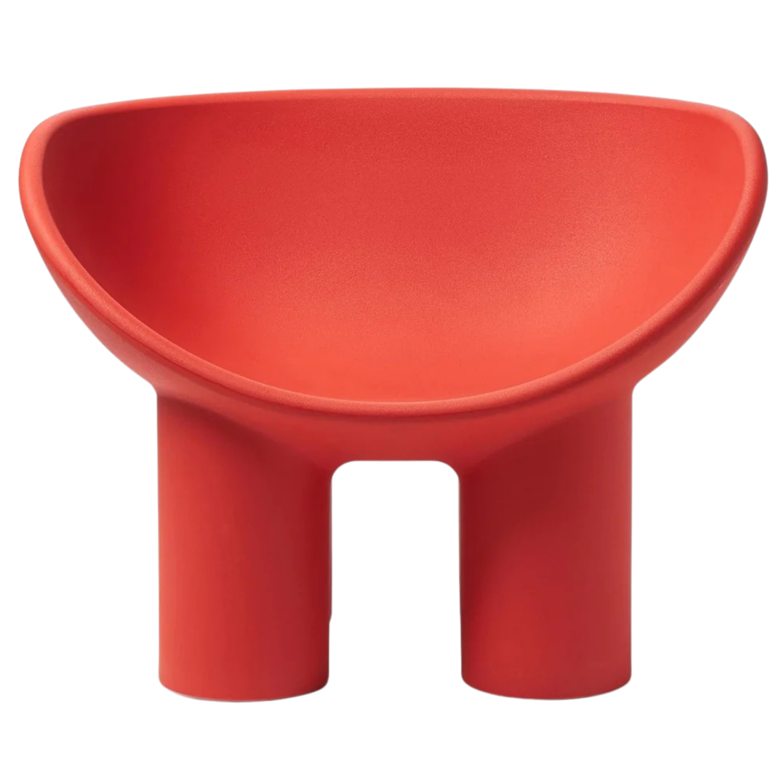
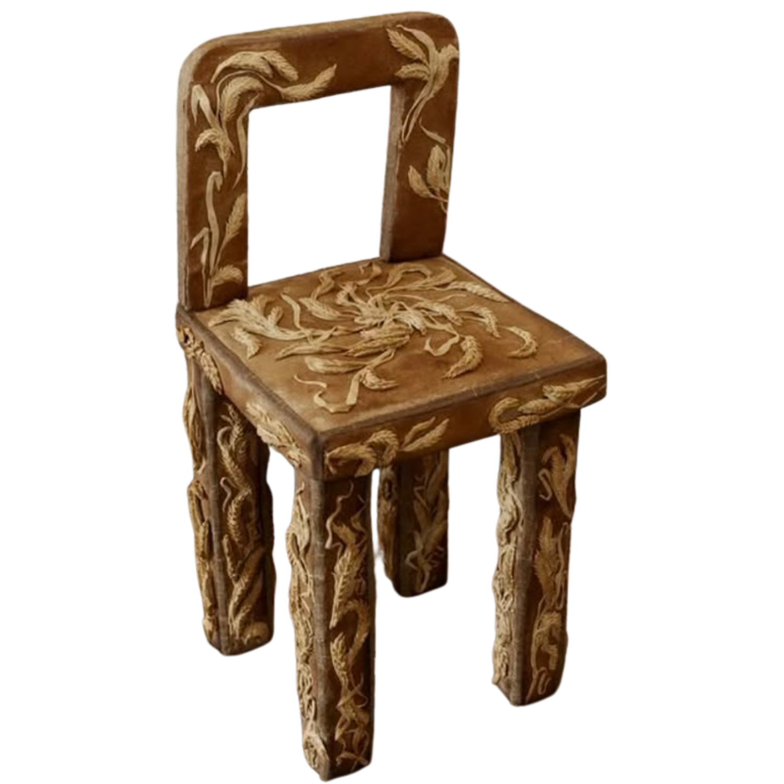
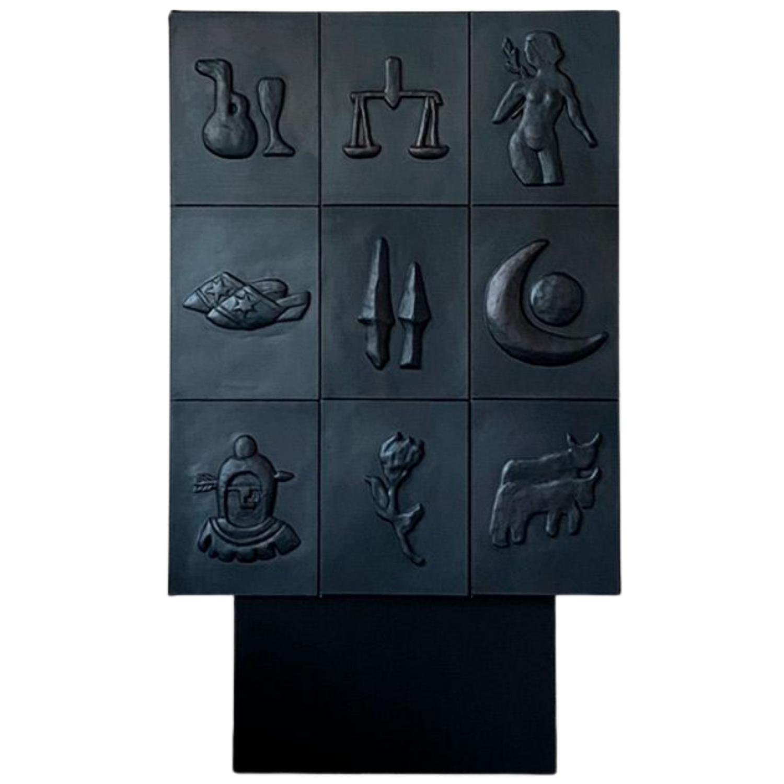
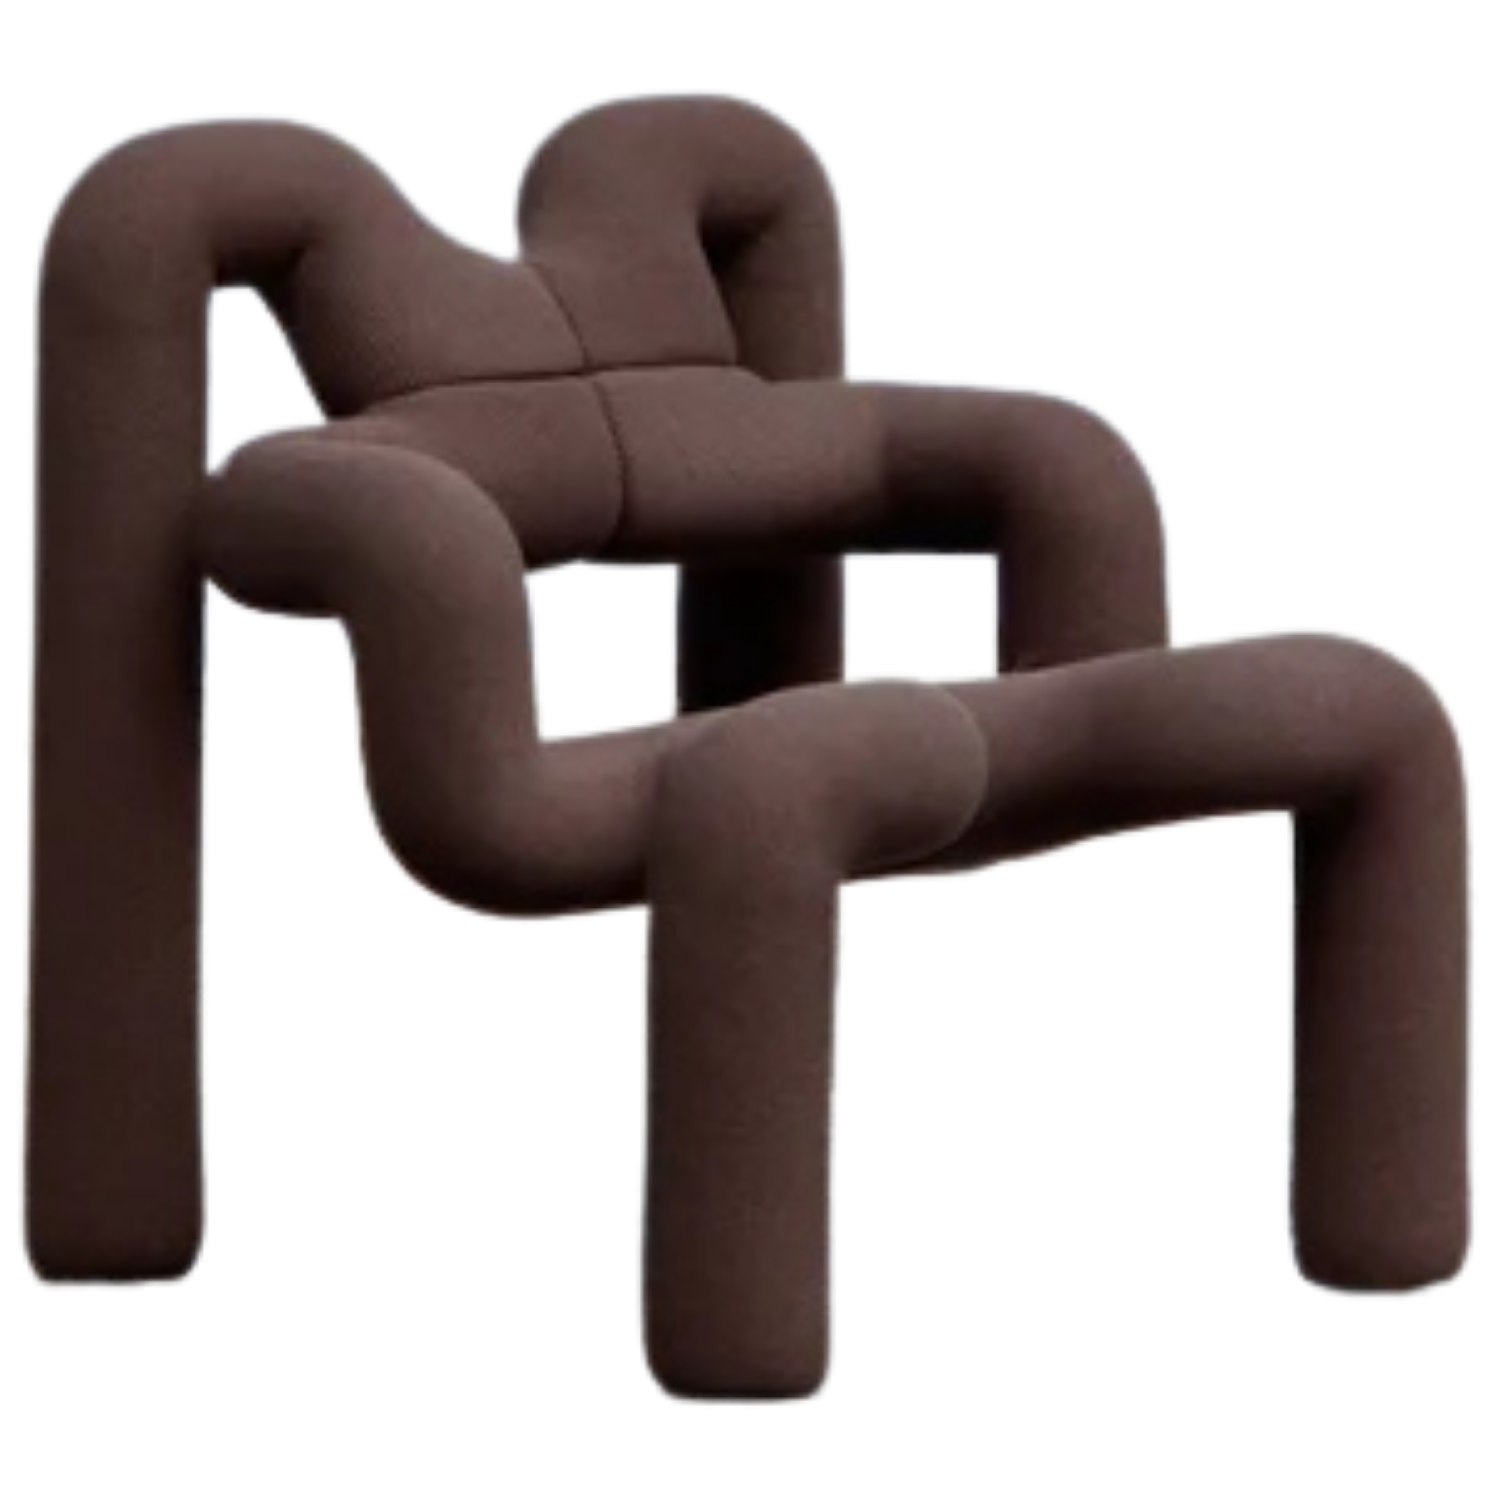

the founder
Luisini Studio is an interior design studio founded by Luisa, bringing together two sides that don’t always go hand in hand: an artist’s eye and an insider’s understanding of real estate.
With a background in both art and real estate, and years of experience in property valuation, sales, investments, acquisitions, and renovations — including construction supervision — Luisa has learned to move comfortably between numbers, spatial thinking, visual details, and the practical realities of property. She understands what makes a rental or Airbnb work, what gives a hotel or restaurant its own identity, how to balance materials, durability, and budget, and what it takes to get a renovation done properly.
The path back to interior design felt less like starting something new and more like bringing everything together. After more than a decade of exploring different sides of the property business, alongside years of artistic practice, a love of art, and an eye for space and visual detail, the pieces finally fell into place. While the business side of real estate taught Luisa a great deal, it often lacked the creative dimension she needed to feel truly fulfilled. Design, on the other hand, had always come naturally to her and brought her the greatest joy. She loves the process of transformation: seeing potential in something, imagining what it could become, and turning that vision into something real — something tangible, something you can touch, walk into, and experience.
For Luisa, design was also about seeing possibilities that others sometimes missed. She would walk into a property and immediately notice what it could become, while seeing the same potential overlooked in renovations done quickly, cheaply, or without much creative thought. There was often a better way to use the space, choose the materials, or bring the whole thing together.
Being a perfectionist also meant that working for others didn’t always come easily. The standards she set for herself, and the level of care she wanted to bring to a project, didn’t always match the priorities around her. Starting her own studio was a way to do things differently: to set those standards herself and build a team around the same mindset.

bold design for bold people
We believe the best spaces don’t follow someone else’s idea of what good taste should look like. They’re an expression of the people behind them.
We’re a bold studio for bold people — people bold enough to be themselves, to create a home that feels genuinely theirs, or to build a business with a clear identity and a space that makes people stop, look, and want to experience it.
We don’t care if your style is minimalist or maximalist, all pink, white, black, or somewhere in between. We don’t need to squeeze you into a particular aesthetic. What matters is that the space feels true to you. We’ll help you figure out how to bring it all together — from the overall concept to the details that make it work.
For private homes, we want the result to feel unmistakably like the person living there. Authenticity is everything. To us, it’s the highest form of frequency — the feeling of being in a space that resonates with who you are, rather than one that simply looks good by someone else’s standards. Our home is the closest layer of our personal bubble after our mind, body, and clothes — so why should it feel like someone else’s idea of good taste?
For businesses, authenticity takes a different form. You might want a hotel with a soul, a restaurant people remember, a café with its own unmistakable atmosphere, or a rental property that stands out in a crowded market. You don’t need to arrive with a fully formed vision. We can help develop the concept, define the atmosphere, and create an identity that works for the business as well as the people who experience it.
Beyond interior design, we also offer art curation and organization solutions. From building art collections and sourcing pieces for existing or newly designed spaces to creating bespoke artworks inspired by personal stories and memories, we help make interiors more individual. We also create thoughtful storage and organization systems for all kinds of spaces — from kitchens, wardrobes, and garages to restaurants and other commercial spaces — combining functionality with considered design to make everyday life and work run more smoothly.
our approach
At Luisini Studio, we approach design by exploring possibilities, considering how everything fits together, and then editing. Knowing what you want isn’t just about choosing the right things; it’s also about recognizing what isn’t quite right and being willing to leave it out.
In the end, what remains should be the things you truly love — ideally, things that also serve a purpose, whether practical or simply emotional. Not everything needs to justify its existence by being useful in the conventional sense. Sometimes, the purpose of a piece is simply that you love it. That’s reason enough.
We also believe a space should do more than look good. Drawing on intuition and ideas from spatial harmony, biophilic design, and more environmentally conscious approaches, we consider how natural elements, light, materials, and the way a space flows can influence how we feel within it.
Ultimately, a space should make you feel something, even when you can’t quite explain why. It should be somewhere you can instinctively relax, feel comfortable, and be yourself — without having to think about what makes it feel right. We may not be able to give you a precise formula for that feeling, and we’re not sure anyone can. But we can pay attention to the things that help create it and do our best to bring a little of that magic into the spaces we design.
Our style brings old and new together, with original art, natural materials, and pieces that have a little more character. We’re not interested in spaces where everything matches a showroom set or looks as if it arrived in one delivery. A well-chosen budget-friendly piece can work beautifully alongside something handmade, vintage, or made from an honest, lasting material. It’s not about spending more for the sake of it; it’s about knowing where the money makes a difference and where it doesn’t.
And because a space has to work in real life, the details matter. Lighting, outlet placement, storage, energy efficiency, durable materials, and the practicalities of everyday use all deserve attention from the beginning. Good design isn’t just what you see in a photograph. It’s also how a room feels to live in, how a business functions, and how well the space holds up over time.
Authenticity matters to us in how we work, too. We believe in being genuine and honest about what we think, what works, and what might need to change. Design is a process of making decisions; bringing those decisions to life is a process of solving problems. Both require openness, trust, and a willingness to talk things through — including the awkward bits. The more we discuss, question, and work through together, the closer we get to the result we’re looking for. We’d rather address a problem honestly than pretend it isn’t there and let it become a bigger one later.
We want to create interiors that can evolve over time, adapt as tastes and trends change, and still feel right years later. A space shouldn’t need a complete makeover every time the design world moves on.
design and property, from the beginning
We also see design as something that should happen early in a property’s journey, not as an afterthought when the important decisions have already been made. We want to work alongside developers and investors from the beginning — helping assess a property’s potential, make informed design and material choices, and shape spaces that make sense both visually and commercially.
The aim is to bring design, property knowledge, and investment thinking to the same table before costly decisions become difficult to change. When creative vision, technical understanding, and financial logic work together from the start, the result has a much better chance of being both distinctive and viable.
We currently work remotely, primarily with projects across Europe. While we don’t yet carry out renovations with our own in-house construction team, we can work with local project managers, contractors, architects, and other specialists when a project requires on-site coordination. Expanding our hands-on presence on the Costa del Sol, Spain is planned for 2027.
a full-circle moment
Somewhere, Luisa’s four-year-old self is happily flipping through interior magazines and picture books, probably pretty pleased with how it all turned out. She knew exactly what she loved and what fascinated her, right from the start. It just took a little longer to get there.
Looking back, it feels like a full-circle moment. Sometimes, the thing that feels most natural to us is the thing we spend the longest time finding our way back to. And sometimes, once all the pieces fall into place, we realize it didn’t need to be more complicated than that.
residential

OPAL CONCEPT
Includes:
- Moodboard
- Design concept
- Floor plan
- Sketches
Best for: Anyone who needs a clear design direction and a practical starting point before making purchasing decisions.
Pricing:
| Up to 30 m² | 350 € |
| 30–65 m² | 750 € |
| 65–130 m² | 1 300 € |
| 130–250 m² | 2 100 € |
| 250 m²+ | from 3 000 € |

PEARL PACKAGE
Includes:
- Moodboard
- Design concept
- Floor plan
- Sketches
- Visuals
- Shopping list
Best for: Anyone ready to furnish or refresh a space and looking for a cohesive design concept, visual guidance, and a curated selection of products to bring it to life — without the need for detailed technical documentation.
Pricing:
| Up to 30 m² | 750 € |
| 30–65 m² | 1 650 € |
| 65–130 m² | 2 850 € |
| 130–250 m² | 4 500 € |
| 250 m²+ | from 6 500 € |

SAPPHIRE DESIGN
Includes:
- Moodboard
- Design concept
- Floor plan
- Sketches
- Visuals
- Shopping list
- Detailed 3D design
- Precise dimensions and technical drawings
- Instructions for custom-made furniture, kitchens, bathrooms, tiling, plumbing, electrical installations, and more
Best for: Anyone planning a renovation or a more complex project that requires technical documentation, custom-made elements, or precise implementation instructions. If you’re mainly furnishing a space with ready-made products and don’t need custom elements or detailed renovation plans, Pearl Package may be all you need.
Pricing:
| Up to 30 m² | from 1 400 € |
| 30–65 m² | from 3 100 € |
| 65–130 m² | from 5 300 € |
| 130–250 m² | from 8 400 € |
| 250 m²+ | from 11 000 € |
EMERALD EXPERIENCE
Includes:
- Moodboard
- Design concept
- Floor plan
- Sketches
- Visuals
- Shopping list
- Detailed 3D design
- Precise dimensions and technical drawings
- Instructions for custom-made furniture, kitchens, bathrooms, tiling, plumbing, electrical installations, and more
- Onsite supervision and coordination with contractors and tradespeople (available from 2027) or
- Full renovation execution by the Luisini Studio construction team (available from 2027)
Best for: Anyone looking for a complete design-to-realization experience, from the initial concept and technical documentation to onsite supervision, contractor coordination, or full renovation execution.
Pricing:
Pricing depends on the project’s size, scope, and selected level of service.
commercial

ONYX CONCEPT
Includes:
- Moodboard
- Design concept
- Floor plan
- Sketches
Best for: Businesses looking for a clear design concept and a practical layout for commercial spaces such as cafés, restaurants, boutiques, offices, or hotels — without the need for detailed technical documentation.
Pricing:
| Up to 60 m² | 900 € |
| 60–150 m² | 1 950 € |
| 150–400 m² | 3 400 € |
| 400 m²+ | from 5 500 € |

RUBY DESIGN
Includes:
- Moodboard
- Design concept
- Floor plan
- Sketches
- Visuals
- Shopping list
- Detailed 3D design
- Precise dimensions and technical drawings
- Instructions for custom-made furniture, kitchens, bathrooms, tiling, plumbing, electrical installations, and more
Best for: Businesses planning a renovation or a more complex commercial project that requires detailed design development, technical documentation, custom-made elements, or precise implementation instructions.
Pricing:
| Up to 60 m² | from 2 200 € |
| 60–150 m² | from 4 800 € |
| 150–400 m² | from 8 200 € |
| 400 m²+ | from 13 000 € |
curation

CORAL CURATION - ART
Includes:
- Curated selection of artwork and decorative objects tailored to the space, personal taste, and budget
- Sourcing recommendations, including online shops, vintage and secondhand finds, and independent artists
- Shopping links and guidance on how to arrange and display selected pieces
- Custom artwork created specifically for the client and their space
- Artwork created using or inspired by meaningful personal objects, keepsakes, and memories
Best for: Residential and commercial clients looking to bring more character, personality, and meaning into an interior through art and carefully chosen objects. Suitable for both existing spaces and interiors designed by Luisini Studio, whether the goal is to complete a room, create a focal point, or incorporate something deeply personal.
Pricing:
| Up to 30 m² | from 300 € |
| 30–65 m² | from 650 € |
| 65–130 m² | from 1 150 € |
| 130–250 m² | from 1 800 € |
| 250 m²+ | from 2 500 € |
Custom artwork and pieces incorporating personal objects or memories are priced individually, depending on the concept and production requirements.

MOONSTONE CURATION - ORGANIZATION
Includes:
- Personalized organization plan tailored to your space, lifestyle, and daily routines
- Practical storage solutions for closets, kitchens, bathrooms, cleaning supplies, garages, seasonal items, and more
- Recommendations for storage products and organizing systems, with shopping links where relevant
Best for: Anyone looking to bring more order and functionality into their space without sacrificing personal style. Ideal for organizing specific areas, making everyday routines easier, and creating storage solutions that are as aesthetically pleasing as they are practical.
Pricing:
| Up to 30 m² | from 220 € |
| 30–65 m² | from 480 € |
| 65–130 m² | from 830 € |
| 130–250 m² | from 1 300 € |
| 250 m²+ | from 1 800 € |
work work work
Luisini Studio works with both residential and commercial clients — from private homes and apartments to Airbnb and short-term rental properties, hotels, restaurants, cafés, shops, boutiques, offices and more. We also work with developers and investors looking to understand a property’s potential and make informed decisions about its design, renovation and overall value.
The studio currently operates fully remotely, allowing us to collaborate with clients across Europe and beyond. We’re working toward offering in-person services and hands-on project oversight along the Costa del Sol, Spain, while also exploring partnerships with local project managers in other countries. Our goal is to make on-the-ground support possible in more locations, combining local expertise and oversight with the flexibility of remote design.
straightforward, personal and human
We believe in treating people as equals. Working with an interior designer doesn’t have to mean formal meetings, complicated email threads or a distant client–service provider relationship. We’d rather get to know you, talk openly, exchange ideas and build a relationship that feels natural. We aim to be approachable, honest and direct — always respectful, but never unnecessarily formal.
You can always reach us on WhatsApp for everyday questions, quick updates and smaller decisions. If something deserves a longer conversation, we’re equally happy to continue over email or arrange a Zoom call. We’ll choose whatever works best for the conversation, rather than making things more complicated than they need to be.
the stakes are high
We know that working with an interior designer is a significant investment. For many people, a home is the biggest financial investment they’ll ever make. But it’s also where real life happens: the rushed mornings when you’re already late, the slow evenings with your closest friends, the afternoons spent procrastinating on the couch and staring at the ceiling, or lying on the floor with your dog because somehow that’s where you both ended up. It’s where you walk a crying baby around the room, hoping they’ll finally fall asleep. And all those little, seemingly insignificant moments matter when we’re designing a space for you.
We want to understand firsthand how you actually live. What you adore, what you can’t stand, what sensory issues you have, which routines you repeat without even thinking, and how your brain works as you move through your home. Does your bicycle belong on the wall? Do you need an entire wall — or three — for your shoes? Are your collectible figurines destined to take over the kitchen? Good. Let’s figure out how to make it work.
For businesses, the stakes are different, but no less important. A commercial space represents a substantial investment, a livelihood and often the future of a business. We take that responsibility seriously, too.
door stays open
We value the trust our clients place in us, and we don’t take it lightly. Our goal isn’t simply to deliver a design and move on. We’d love to build lasting relationships with the people we work with — to be the studio you feel comfortable coming back to, whether you have another project in mind, need help with a new space or simply want a second opinion on something you’ve found.
Perhaps now isn’t the right time to start a project. Perhaps we’ll work together on several properties over the years. Either way, the door stays open.
right fit matters
We don’t believe in saying yes to every project just for the sake of taking it on. We want to work on spaces that genuinely excite us — projects with character, interesting challenges, a clear purpose or the potential to become something special. We want to love what we do, because that’s what allows us to give each project the attention, thought and energy it deserves.
That also means being honest when we don’t feel we’re the right fit. Sometimes a project’s direction, expectations or working style may not align with how we approach design. In those cases, we may decide not to move forward — not because the project doesn’t matter, but because we believe the client deserves a studio that’s genuinely suited to what they’re looking for.
The best collaborations happen when both sides feel excited about working together. We’d rather be honest about that from the beginning than promise a fit that isn’t really there.
payment terms
Each package is paid in full upfront before work begins.
You can start with a smaller package and build on it whenever you’re ready. Our services are designed to be combined and upgraded at your own pace — simply pay the difference to unlock the additional deliverables included in the next package.
Whether you want to start with a concept and see where it takes you, move on to a complete design, or eventually add onsite supervision, you can build your project step by step, at your own pace and in the order that works best for you.
Onsite supervision is priced separately and paid in two instalments: 50% before the realization phase begins and 50% once it is completed.
01. FIRST THINGS FIRST
It all starts with the contact form on our website. Once we receive your inquiry, we’ll get back to you by email and ask you to share a Pinterest board, photos, floor plans, links, or any other visual references that show us what you like and what you have in mind.
You don’t need to have everything figured out yet. These first references simply help us get a feel for your project before we meet.
We’ll also send you a link to book your free 30-minute introductory Zoom call.
02. LET'S TALK
During our first call, we’ll discuss your project, your expectations, your priorities, and what you’d like to achieve. We’ll also talk about the scope of work, your budget, and your preferred timeline, taking into account the project’s needs and our current availability.
After the call, both sides can decide whether the collaboration feels like the right fit. There’s no pressure to commit if it doesn’t feel right for either of us.
03. YES, SO PAY ~ NO, SO BYE
If we decide to move forward together, we’ll send you a proposal outlining the agreed scope of work, deliverables, pricing, and expected timeline, along with the relevant agreement and invoice.
Once the required initial payment has been received, we’ll officially get started.
04. GETTING INTO THE DETAILS
You’ll receive a detailed design questionnaire to help us understand how you live, work, use your space, and what matters most to you. We’ll also collect any missing information, measurements, floor plans, photos, videos, and other materials needed for the project.
If needed, we’ll arrange another Zoom call of up to 40 minutes to go through your design brief in more detail and clarify any remaining questions before the design work begins.
05. DESIGN PHASE
This is where we get to work. We’ll develop your design according to the package you’ve chosen, from the initial concept and layout to visual guidance, product selections, and technical documentation where included.
For our Design and Experience packages, the process can be split into two stages: concept first, followed by the technical design. This gives you the opportunity to review the overall direction before committing to the next stage.
06. FEEDBACK & REVISIONS
Once your design is ready, we’ll share it with you for review. You can send us your feedback via WhatsApp or email, or we can arrange a Zoom call if you’d prefer to talk it through.
Each package includes a set number of revision rounds, depending on the level of service you’ve chosen. We’ll refine the design based on your consolidated feedback, keeping the agreed scope in mind.
If you’d like additional revisions or changes beyond what’s included, we’ll discuss the scope and any additional fees with you before proceeding.
07. FINAL DELIVERY
Once the revisions are complete and the relevant payment conditions have been met, we’ll deliver the final agreed materials.
If you’d like to take things further, you can also upgrade to a more comprehensive package by paying the difference in price, subject to the agreed scope and project requirements. For clients choosing Emerald Experience, onsite supervision is arranged and charged separately from the design service.
And if this is just the beginning of our collaboration, even better. We’d love to work with you again.
Do I need to know exactly what I want before contacting you?
Not at all. You don’t need a perfectly defined vision, a folder full of references or every detail figured out. A rough idea of what you need is enough to get the conversation started. We’ll help you work through the rest.
What if I'm not sure which package I need?
That’s completely fine. We’ll talk through your project, your priorities and the level of detail you need during our introductory call. Together, we can figure out which service makes the most sense for you and your space.
Can I contact you if I only have a small project in mind?
Absolutely. Not every project needs a complete redesign. You might need help with a single room, artwork, decorative objects or finally making sense of a chaotic closet. We offer different services depending on what you need, so there’s no reason to turn a small project into a big one.
How does the process start?
It starts with our contact form. Once we receive your inquiry, we’ll review the information and get back to you by email with a few questions and a link to book a free 30-minute introductory Zoom call. We may also ask you to share a Pinterest board, floor plans, photos or other references so we can get a preliminary feel for your project before we speak.
Is the introductory call free?
Yes. The first 30-minute Zoom call is free and gives us a chance to discuss your project, answer initial questions and see whether we’re a good fit for each other. It doesn’t commit you to booking a service.
What information will you need from me?
It depends on the service and the project. Typically, we’ll need a completed design questionnaire, floor plans or measurements, photos of the existing space, and any relevant references or links. For more detailed projects, we may need additional technical information. We’ll let you know exactly what’s needed for your particular project.
Do I need to create a Pinterest board?
We strongly encourage it. Pinterest boards, reference images and examples of spaces or products you like help us understand your taste and the direction you’re drawn to. You don’t need to know why you like every image — sometimes the overall feeling says more than a detailed explanation.
Will I be involved in the design process?
Of course. Your input is essential, especially when it comes to understanding your needs, preferences and priorities. We’ll gather the information we need at the beginning, develop the design and give you the opportunity to provide feedback according to the revision terms of your selected package.
What's the difference between Concept, Package and Design?
Concept focuses on establishing the overall direction of your space, including the design concept, moodboard, floor plan and sketches. Package builds on that foundation with visuals and a curated shopping list. Design includes these elements as well as more detailed 3D design, precise dimensions, technical drawings and implementation instructions for more complex projects. The exact deliverables depend on the selected service.
Can I start with a smaller package and upgrade later?
Yes. Our packages are designed to give you flexibility. You can start with a concept and upgrade to a more comprehensive service when you’re ready by paying the price difference. You’ll then receive the additional deliverables included in the upgraded package. You can build on your project at your own pace and in the order that works best for you.
When do I need to pay?
Each selected package or project stage is paid in full before work on that stage begins. This allows us to agree on the scope and deliverables upfront and focus on the work once the project is underway.
Do all packages include 3D design?
No. Detailed 3D design is included in our Design-level packages, such as Sapphire Design and Ruby Design, and in Emerald Experience. Our Concept and Pearl Package services focus on the design direction and visual guidance specified in their respective deliverables.
Do you provide shopping lists and product links?
Yes, where included in your selected package. Shopping lists can contain recommended furniture, lighting, accessories and other products, with links to relevant retailers where available. Depending on the project, we can also explore vintage, secondhand and antique finds.
Do you purchase furniture and materials for me?
Our standard design services provide product recommendations and shopping guidance rather than automatically including purchasing or procurement on your behalf. If you need additional help sourcing or purchasing items, let us know so we can discuss what’s possible for your project.
Can you help with custom-made furniture or kitchens?
Yes. Our more detailed Design services can include precise dimensions, technical drawings and instructions for custom-made furniture, kitchens, bathrooms and other bespoke elements, depending on the selected package and project requirements.
Are revisions included in the price?
Yes. Our full design packages include two rounds of revisions. The exact scope depends on the selected package. We’ll explain how feedback and revisions work before the project begins so you know what to expect.
What counts as a revision?
A revision is an opportunity to refine the proposed design based on your feedback. It might involve adjusting certain elements, reconsidering a selection or fine-tuning parts of the concept. It isn’t intended to replace the original direction with an entirely different proposal.
Can I ask for a completely different design?
The included revision round is meant to refine the agreed design direction, not start from scratch with a completely different concept. That’s why we put time into understanding your preferences, priorities and references before the design phase begins. If your brief changes significantly, we can discuss whether additional work is possible and what it would involve.
What if I need more revisions than are included?
If you’d like to make further changes beyond the included revision round, we’ll discuss the additional scope with you before proceeding. Any extra work and associated fees will be agreed upon in advance.
How should I give feedback?
Whatever works best for the conversation: you can send your feedback by email or WhatsApp, or we can arrange a Zoom call if it’s easier to talk things through. For more substantial feedback, it helps to collect your comments in one place so we can review them clearly and efficiently.
How long does a project take?
It depends on the size and complexity of the project, the selected service and our current workload. We’ll discuss the expected timeline during the introductory call and confirm a realistic schedule before starting. We don’t promise the same turnaround time for every project because no two projects are exactly alike.
Can you accommodate urgent projects?
Let us know about your deadlines when you first contact us. We’ll consider the timing, scope and our current capacity and tell you honestly whether we can take on the project within your timeframe.
What language do you work in?
English is our official working language, and all project documents and materials are prepared in English. We can also communicate in other languages when helpful, but English is the main language used to coordinate the project and its documentation.
Do you work with clients outside Spain?
Yes. Luisini Studio currently works remotely, which allows us to collaborate with clients in different countries. Our process is designed to work through digital communication, plans, measurements, photos and other project materials.
Do you visit properties in person?
Luisini Studio currently operates primarily remotely, but in-person visits may be arranged depending on the project’s location, scope and requirements, and may involve an additional fee. These could include an initial property assessment, a visit to better understand the space, or final styling and staging before a property is photographed, listed or presented. In-person services and hands-on project oversight are planned for the Costa del Sol, Spain, and we’re also looking to connect with reliable local project managers in other countries to make in-person support available in more locations. If you’d prefer an in-person visit, let us know during our initial conversation, and we’ll discuss the available options.
Can you manage the renovation or coordinate contractors?
Yes, we’re planning to offer onsite supervision, contractor coordination, and full renovation services along the Costa del Sol, Spain, starting in 2027 as part of our Emerald Experience. We’re also exploring partnerships with local project managers in other countries, allowing us to coordinate and oversee projects remotely while trusted professionals manage the work on site. Availability and the level of support will depend on the project’s location, scope, and local arrangements.
Can I use your design with my own contractor?
Yes. Our design documentation can help you communicate your plans to contractors and tradespeople, depending on the deliverables included in your package. Before implementation, site-specific conditions, structural requirements, electrical and plumbing work, and compliance with local regulations should be verified by appropriately qualified local professionals.
Can you help me assess a property before I buy it?
We can help you explore a property’s design potential and consider how its layout, appearance and possible changes could support your plans. The scope would depend on the property and the service you need. This is design-focused input rather than a substitute for a professional building survey, structural inspection or legal and financial advice.
Can you source vintage, secondhand or antique pieces?
Yes. Depending on the project, we can look beyond mainstream retailers and explore vintage shops, secondhand finds, antique pieces and independent makers. Availability varies, and some finds may require more time and flexibility than standard online purchases.
Do you guarantee that every recommended product will be available?
No. Product availability, pricing and delivery times can change, especially for vintage, secondhand, antique or one-of-a-kind items. We’ll share sourcing information and links where available, but products may occasionally sell out or become unavailable.
What happens once my design is delivered?
You’ll receive the deliverables included in your selected package, ready to guide you through bringing the design to life. Once the space is complete, we’d love to return for final styling and professional photography to document the finished project and feature it in the Luisini Studio portfolio. Depending on your needs, you can also use the design documentation with your own contractors or upgrade to a more comprehensive service. And if another project comes along later, you’re always welcome to get in touch again.
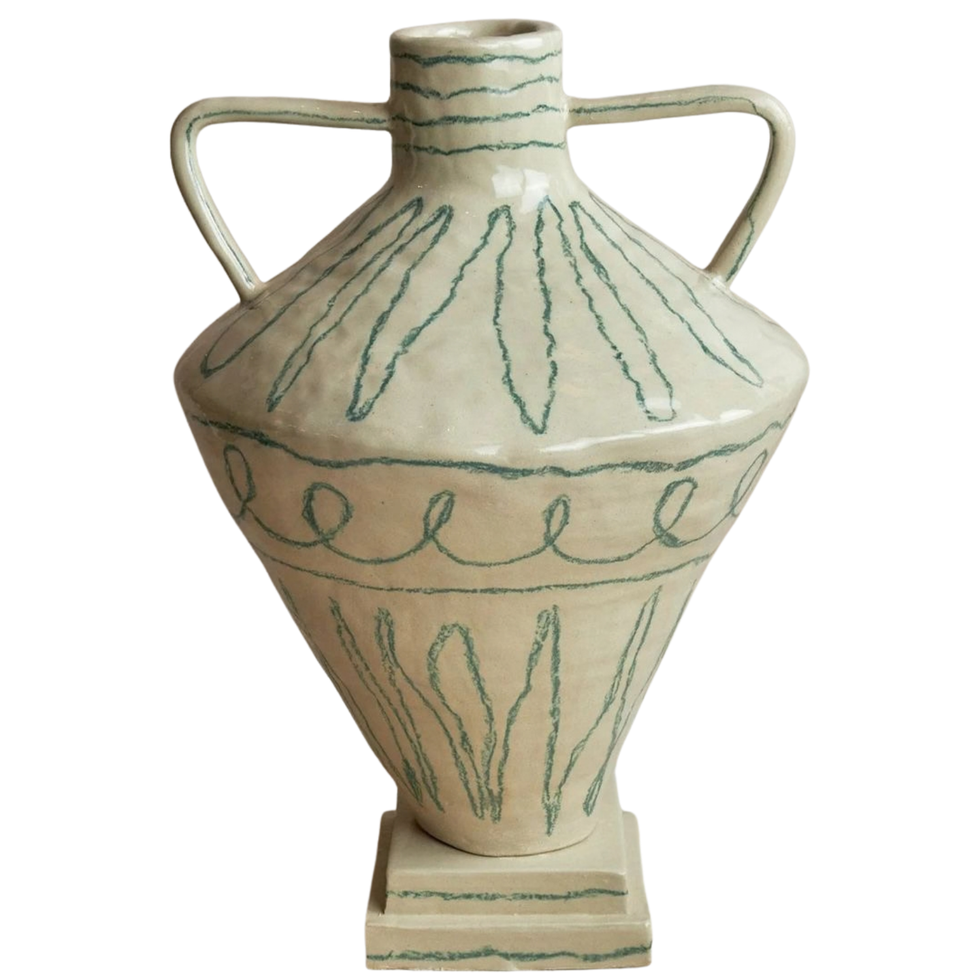
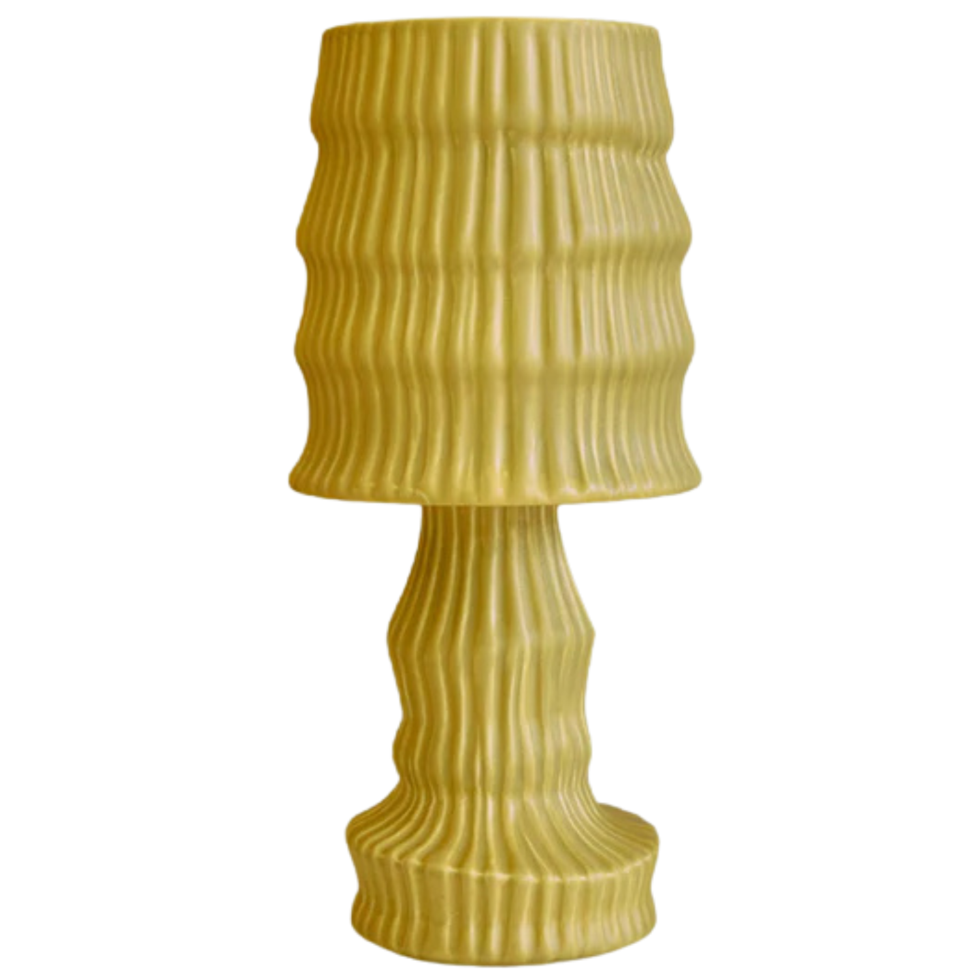
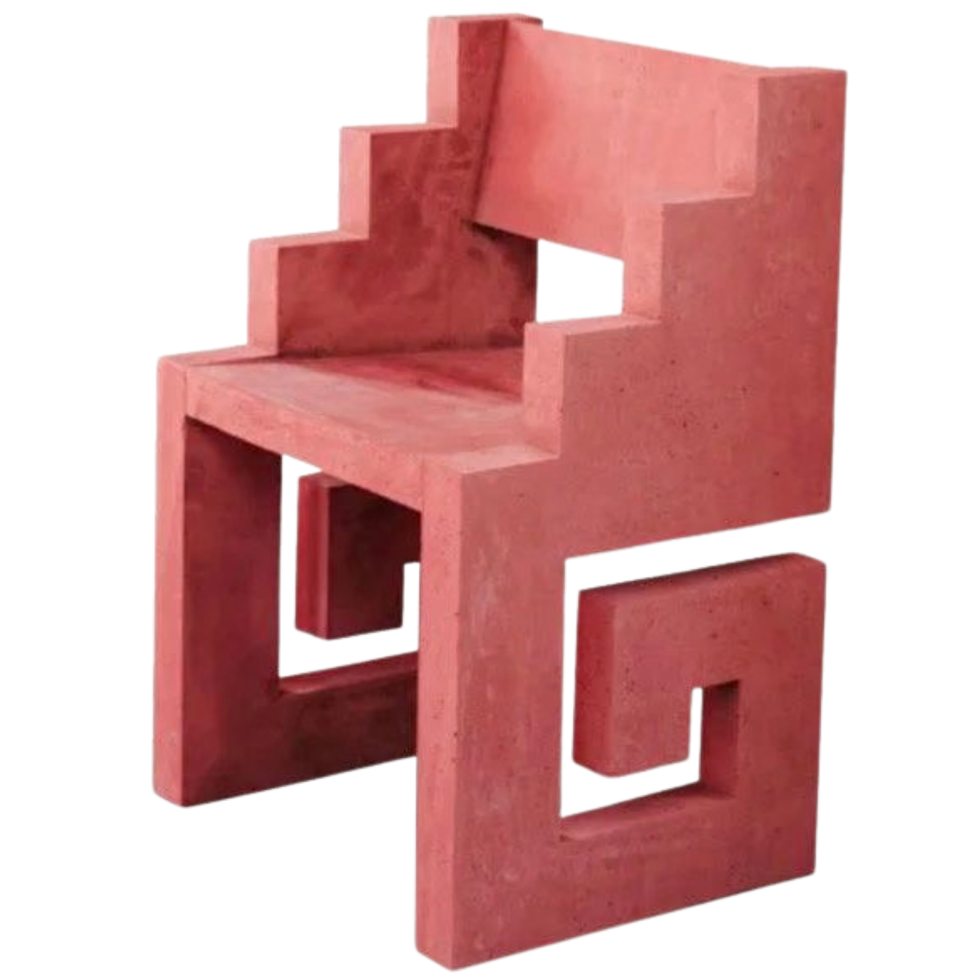
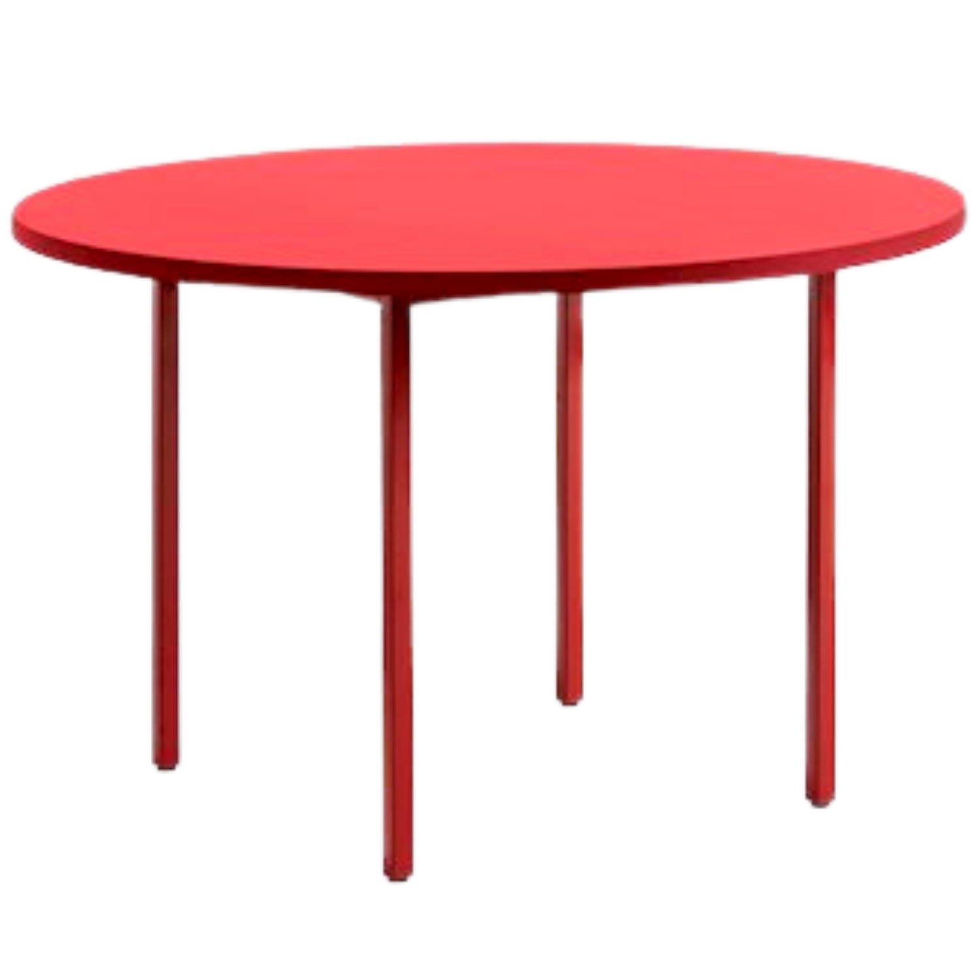
a little world of things we love
A collection of things that catch our eye, spark our curiosity and stay with us. From unexpected objects and inspiring spaces to art, colour, materials and passing obsessions — Luisini Journal is where we share the things that make us look twice.
Every edition is a little snapshot of our world, gathered to inspire yours.
A NEW ISSUE EVERY FULL MOON.
Stay open to beautiful things. Subscribe and let a little Luisini world find its way into your inbox.
join our team
We’re not hiring at the moment, but we’re always open to meeting people who share our mindset and care about doing things well.
good connections
We’re interested in connecting with project managers, furniture and decor brands, construction companies, building material suppliers, artists, architects, and other creative minds whose work could complement ours.
We also welcome introductions from companies offering products or services that could be a good fit for the interiors we design.
And it’s not just about working directly on projects. If you’re a real estate agent, property professional, or simply someone who knows people who might need our services, we’d love to hear from you. You never know where a good collaboration might start.
Think we’d click? Let’s collaborate. Drop us a line at hello@luisinistudio.com.

Thoughts, opinions, and observations on interiors, design, and everything that comes with it. Personal reflections, unexpected ideas, and honest takes on the things that catch my attention — written and shared by Luisa.
not everything has to match
I’ve never quite understood the obsession with making everything match. The sofa matches the rug. The rug matches the curtains. The curtains match the cushions. Everything belongs together, everything has its place, and nothing dares to interrupt the picture.
And yet, I can look at a room like that and feel absolutely nothing.
I’m much more interested in the things that shouldn’t necessarily work together, but somehow do. An old wooden chair next to a contemporary painting. A slightly imperfect ceramic vase on a clean-lined shelf. Something inherited, something found by accident, something bought for practically nothing, sitting next to a piece someone spent weeks making by hand.
I think these combinations tell us more about a person than a perfectly coordinated room ever could.
That’s one of the reasons I love vintage shopping, secondhand stores, flea markets, and antique markets. You never quite know what you’ll find, and that’s part of the fun. You might come across something you weren’t looking for, something you can’t immediately explain why you like, or something that needs a little work before it can shine again.
I’m a big fan of giving old things another chance. A piece might need a repair, a different finish, a fresh coat of paint, or a completely new purpose. Not everything needs to be replaced just because it looks dated or has a few imperfections. Often, those imperfections are exactly what make it interesting.
I’d love to encourage my clients to explore these places, too. Not just because you can find unique things at good prices, but because it’s a different way of discovering what you like. You don’t have to know exactly what you’re looking for. Go with an open mind, look around, and see what catches your attention. You might find nothing at all, or you might come across something you didn’t know you needed.
And the search doesn’t have to stop at furniture and traditional decor. Some of the most interesting objects aren’t necessarily sold as interior accessories. They might be everyday products, unusual tools, beautifully designed household items, or something you stumble across on Vinted, Amazon, or an obscure online shop you weren’t even planning to visit. I enjoy looking beyond the obvious, because interesting things can turn up in places you wouldn’t normally associate with interior design.
art doesn't have to mean paintings
The same goes for art. When I talk about art, I don’t mean paintings alone. There are so many ways to create something interesting today, from unconventional techniques and experimental materials to sculptural objects, ceramics, textiles, and things that don’t fit neatly into any traditional category. I’m interested in discovering local artists and makers, finding pieces that aren’t everywhere, and giving their work a place where it can be appreciated.
There’s also something satisfying about looking at an ordinary object differently. Take it out of its usual context, give it a place of its own, and suddenly it becomes something worth looking at. An object doesn’t have to be made or marketed as art to become an interesting part of an interior. The way we display it, what we place it next to, and the space we give it can completely change how we perceive it.
the stories we keep
Not every interesting object has to come from a shop, either. Maybe it’s a vase you inherited from your grandmother, an old lamp that’s been in your family for decades, or something you’ve kept for years because you couldn’t quite bring yourself to throw it away. You might not particularly like it, it might not fit your current taste, and you may have absolutely no idea where it could go. But that doesn’t necessarily mean it has to disappear.
An object that looks out of place on its own might become one of the most interesting details in an interior when you find the right setting for it. It could need a little adjustment, a new finish, or simply to sit alongside different things. And beyond its appearance, there’s the personal story attached to it — something no newly purchased object can replicate.
I also love the possibility of creating things that don’t exist yet. There are so many talented people who can turn an idea into something tangible: carpenters, furniture makers, metalworkers, and all kinds of skilled craftspeople. Working with them opens up possibilities you won’t find in a standard catalog.
It might be a custom-made piece designed to fit a particular corner or solve a specific problem. Or it could be something a little unusual, perhaps even slightly absurd, that nobody would think to look for in a store because it doesn’t exist yet. I love that part of the process: having an idea, finding someone with the skills to make it happen, and creating something unique to a particular space and person.
It doesn’t have to be complicated or expensive. It just has to make sense for the space and for the person who will live with it.
let things marinate
And what about those objects you buy without knowing where they’re going to go? I think that’s perfectly fine.
Not every purchase needs an immediate purpose. Some things need time to marinate. You bring them home, live with them for a while, move them around, and eventually discover that the little wooden stool you picked up six months ago is exactly what that empty corner needed. Or that the painting you bought simply because you couldn’t stop thinking about it suddenly makes sense above a particular piece of furniture.
Our homes, like our tastes, develop over time. We collect objects, memories, and experiences, and not all of them arrive with a clearly assigned place. We don’t always know why something attracts us, and we don’t necessarily need to work it out immediately. Living with an object can reveal something about it that we couldn’t see at first.
Of course, this doesn’t mean buying every interesting thing you come across and hoping everything will somehow work out. There’s a difference between collecting things you genuinely connect with and accumulating things just for the sake of it. Space, proportion, materials, color, and function still matter. The idea is to leave room for discovery without losing sight of the bigger picture.
collected over time
This is also why I like combining vintage and secondhand finds with new pieces sourced specifically for a project. New furniture can provide the right dimensions, functionality, or a clean foundation, while older and more unusual objects bring character, history, and a little unpredictability. One gives the other context. The result feels less like a matching showroom set and more like a space that has come together naturally.
In the future, I’d love to build a collection of unique vintage and secondhand pieces that we source and keep at the studio, ready to find their way into our clients’ projects. A little collection of things with character, waiting for the right space and the right person.
But you don’t need a studio collection to start doing this yourself. I’d much rather see clients exploring secondhand and antique shops in their own cities and countries, discovering local makers, visiting markets, and finding pieces that speak to them. These places are full of things you won’t find in a standard online catalog, and part of the pleasure is never quite knowing what you’ll come across.
it doesn't end at the reveal
I also like the idea of staying in touch with my clients long after our initial project is finished. An interior isn’t a one-and-done thing. It changes as we do, as our tastes evolve, our lives shift, and we discover new things we want to bring into our homes.
I’d love for our collaboration to continue beyond the initial project. Maybe, after living with the space for a while, you’ll feel like giving it a little refresh. Perhaps a few things no longer feel quite right, or you’ve found a new piece you can’t stop thinking about and aren’t sure how to make it work. We can revisit the space together, talk through what’s changed, and figure out what could work better.
You don’t need to start from scratch every time your home needs something new. And you certainly don’t need to figure out every new find on your own. I’d love my clients to feel they can always reach out with a question, an idea, or that slightly odd object they found at a flea market and just had to bring home.
Because a home isn’t something you finish once and leave untouched. It grows with you, one discovery at a time.
the art of putting things together
I don’t want to design a space that looks as though someone ordered an entire personality from one catalog. I’m more interested in bringing together things that might seem like unlikely companions at first, but somehow make sense when they’re placed together.
Of course, there’s a certain logic to it. Mixing things together isn’t the same as throwing everything into a room and hoping for the best. There’s a balance to find, a relationship between colors, shapes, materials, and scale. The smallest change can make everything fall into place. And removing one thing can do more than adding five others.
For me, the most interesting interiors are the ones that feel as though they’ve come together naturally, shaped by the people who live in them, the things they’ve collected, and the experiences they’ve had along the way. Not everything needs to match, and not everything needs to be figured out from the beginning.
There’s room for the unexpected. In fact, that’s often where things get interesting.



hello@luisinistudio.com
instagram
tiktok
pinterest
substack